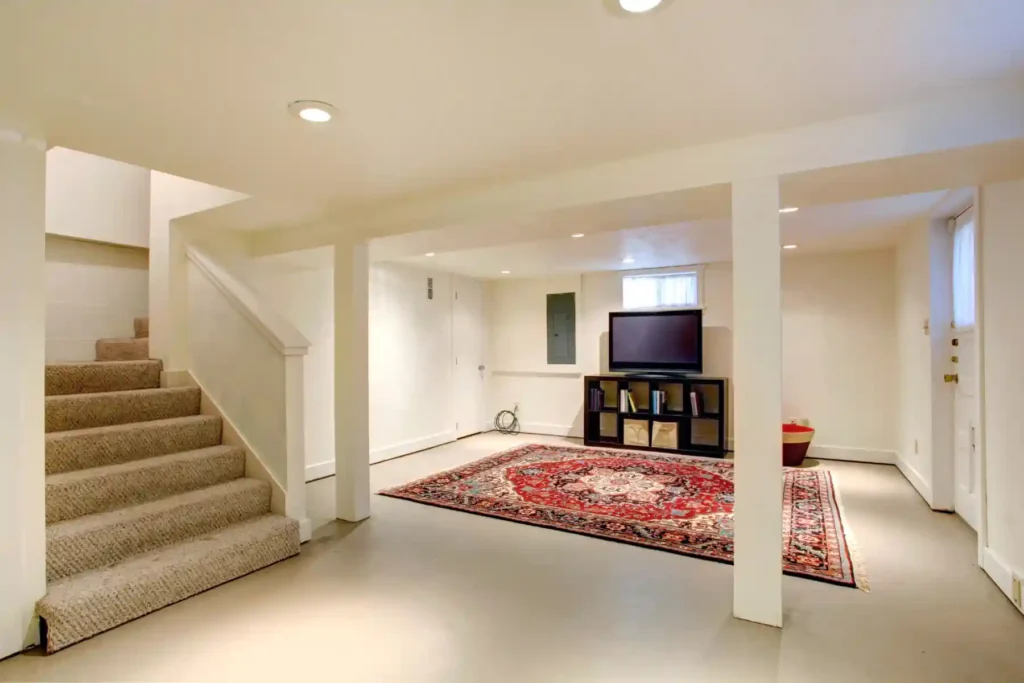
Why Finishing Your Basement Makes Financial Sense
Homeowners throughout Westminster and the Front Range often overlook the potential sitting beneath their feet. An unfinished basement represents a significant opportunity to increase both living space and property value without the expense of a full addition. By converting this underutilized area into functional square footage, you can achieve returns that frequently exceed initial investment costs.
The real estate market in Westminster consistently rewards finished basements. Appraisers recognize the added value of properly completed lower-level spaces, particularly when they include features like additional bedrooms, bathrooms, or entertainment areas. During Colorado’s colder months, having warm, inviting indoor space becomes especially appealing to potential buyers who understand the value of year-round usable areas.
Beyond resale considerations, finishing your basement addresses immediate lifestyle needs. Growing families require more room for daily activities, remote work demands dedicated office space, and multi-generational living arrangements benefit from privacy-enhancing separate quarters. These practical considerations make basement remodeling one of the most versatile home improvement projects available.
Decisive Architectural Design Solutions approaches each project with a focus on maximizing spatial efficiency while respecting your budget. Our architectural expertise ensures that design decisions align with both current building codes and your long-term goals, creating spaces that function beautifully for years to come.
Planning Your Lower-Level Transformation
Successful basement projects begin with thoughtful planning rather than immediate construction. Understanding your specific needs helps shape design decisions that deliver lasting satisfaction. Start by identifying how you intend to use the space: will it serve as a family recreation area, guest suite, home office, or combination of functions?
Westminster’s climate presents unique considerations for below-grade spaces. Moisture management becomes particularly important during spring runoff when Front Range snowmelt can create hydrostatic pressure against foundation walls. Proper waterproofing, drainage systems, and vapor barriers form the foundation of any durable basement finish. Skipping these preparatory steps invites future problems that cost significantly more to address after walls and flooring are installed.
Egress requirements represent another critical planning element. Colorado building codes mandate specific window sizes and placement for habitable basement rooms, particularly bedrooms. These regulations exist for life safety reasons and cannot be overlooked. Working with professionals who understand local code requirements prevents costly mid-project revisions.
Lighting design deserves special attention in below-grade spaces where natural light may be limited. Strategic placement of recessed fixtures, wall sconces, and accent lighting creates inviting environments that feel connected to the rest of your home. Color selection and ceiling treatments also play important roles in making lower-level spaces feel open and welcoming rather than confined.
Selecting Materials That Perform in Colorado Conditions
Material selection for basement spaces differs fundamentally from above-grade rooms. The potential for moisture exposure, temperature fluctuations, and limited ventilation requires products engineered to withstand these conditions. Traditional drywall, while suitable for upper floors, may prove problematic in basements prone to occasional humidity spikes.
Flooring choices particularly impact long-term satisfaction with your finished basement. Carpet provides warmth and comfort but can harbor moisture and allergens if water intrusion occurs. Luxury vinyl plank flooring offers the aesthetic appeal of hardwood while resisting moisture damage. Ceramic or porcelain tile delivers exceptional durability but feels cold underfoot unless paired with radiant heating systems.
Insulation decisions affect both comfort and energy efficiency. Colorado’s temperature swings, from summer heat to winter cold, mean your basement needs proper thermal barriers. Modern insulation products designed specifically for below-grade applications provide R-value without trapping moisture against foundation walls. These products help maintain consistent temperatures while preventing the musty odors associated with damp basements.
Paint finishes also warrant careful consideration. Moisture-resistant formulations with mildew inhibitors provide added protection in environments where humidity levels may occasionally rise. Semi-gloss and satin finishes offer easier cleaning than flat paints, an important consideration for high-traffic family spaces.
At Decisive Architectural Design Solutions, our remodeling services include material consultation that balances performance requirements with aesthetic preferences. We source products proven to perform in Front Range conditions, ensuring your investment delivers lasting value.
Addressing Mechanical Systems and Infrastructure
Behind attractive finishes lies critical infrastructure that supports comfortable basement living. HVAC considerations often prove more complex than homeowners initially anticipate. Your existing heating and cooling system may lack the capacity to adequately condition additional square footage, particularly if the basement will house multiple rooms with doors.
Electrical requirements expand significantly when converting storage space into living areas. Modern lifestyles demand abundant outlets for computers, televisions, charging stations, and other devices. Kitchen areas or wet bars require dedicated circuits for appliances. Proper lighting circuits with multiple switching locations enhance both functionality and safety.
Plumbing rough-ins represent another infrastructure consideration, especially if your plans include a bathroom or kitchenette. The location of existing drain lines affects where fixtures can be placed. In some cases, ejector pumps become necessary when gravity drainage proves impossible. These systems require proper installation and periodic maintenance to function reliably.
Internet connectivity and entertainment wiring deserve attention during the planning phase. Running cables through finished walls later becomes difficult and expensive. Structured wiring systems that accommodate current technology while allowing future upgrades provide flexibility as your needs evolve.
Decisive Architectural Design Solutions coordinates with qualified mechanical, electrical, and plumbing professionals to ensure all systems integrate seamlessly. Our architectural background enables us to anticipate infrastructure needs before construction begins, preventing surprises that derail schedules and budgets.
Working With Professionals Who Understand Local Requirements
The complexity of basement remodeling projects often exceeds what DIY approaches can successfully manage. Building codes, permit requirements, and inspection processes vary by jurisdiction, and Westminster maintains specific standards for below-grade living spaces. Professionals familiar with local building departments navigate these requirements efficiently, avoiding delays that occur when amateur builders encounter compliance issues.
Design expertise becomes particularly valuable when working within the constraints typical of basement spaces. Load-bearing posts, mechanical equipment, and low ceiling heights present challenges that require creative solutions. Architectural training enables professionals to envision layouts that maximize usable space while maintaining proper clearances and traffic flow.
Project management skills separate successful remodels from frustrating experiences. Coordinating multiple trades, ordering materials to arrive when needed, and maintaining quality control throughout construction demands experience and attention to detail. Homeowners who attempt to manage these elements themselves often discover the time commitment far exceeds expectations.
In Westminster’s competitive remodeling market, selecting the right partner matters. Look for firms with demonstrable experience in basement projects, proper licensing and insurance, and portfolios showcasing work similar to your vision. References from previous clients provide insight into communication styles, problem-solving abilities, and overall professionalism.
Decisive Architectural Design Solutions brings architectural precision to every remodeling project. Our team understands how design decisions affect both immediate construction and long-term livability. When you choose us for your lower-level transformation, you gain a partner committed to realizing your vision while respecting your investment. Contact us to discuss how we can help you unlock the potential beneath your home.

Leave a Reply